 500 m2
 700m2
700m2
 5
5
 5
5
 Yes
Yes
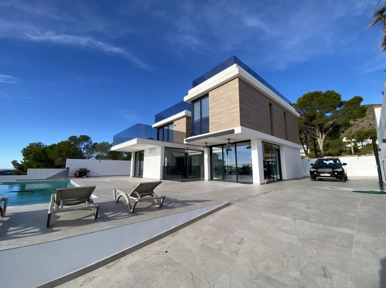
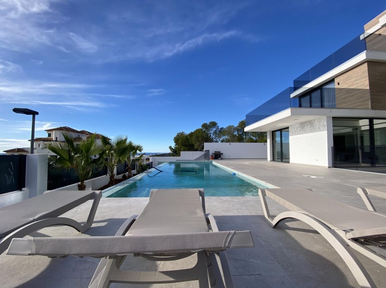
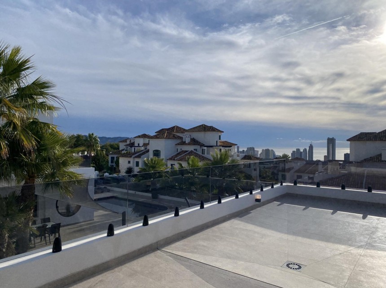
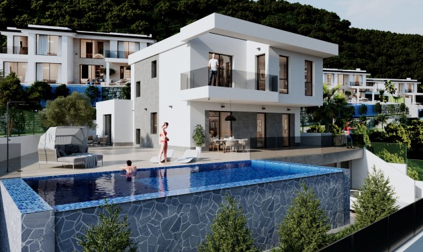
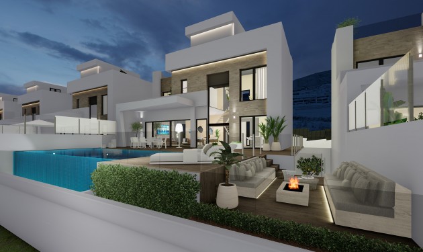
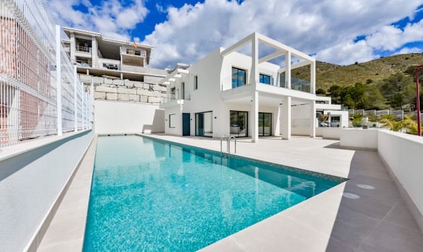
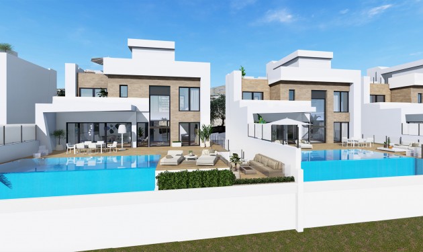
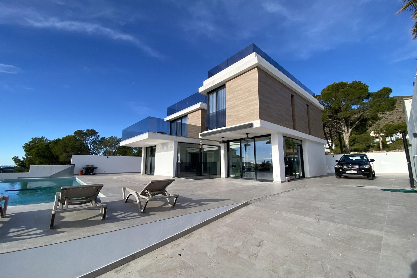
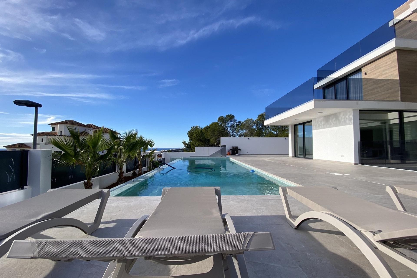
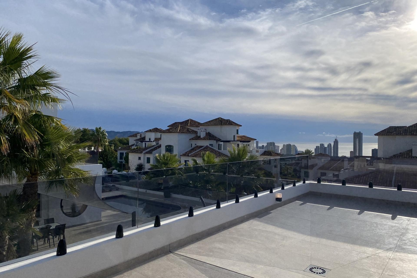
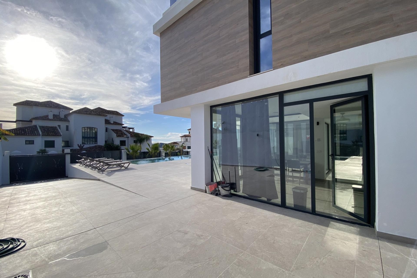
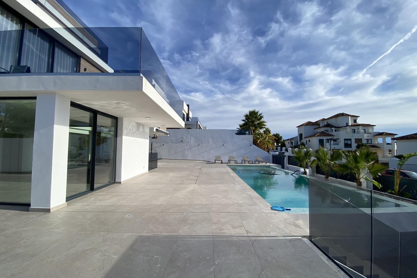
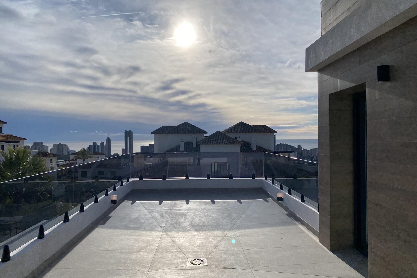
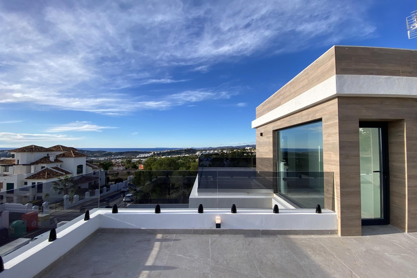
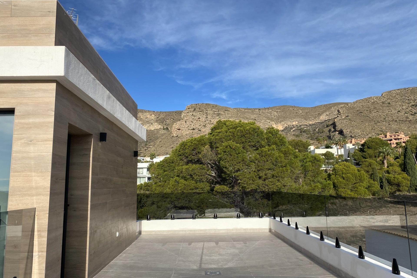
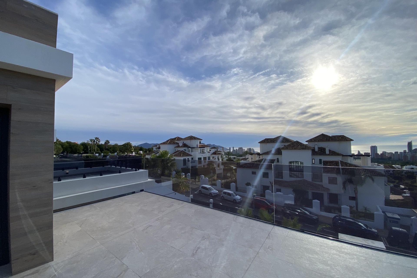
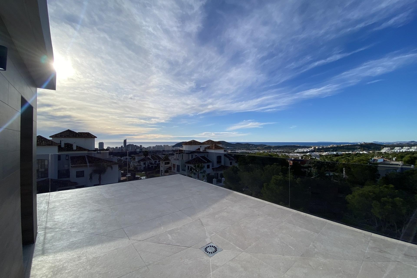
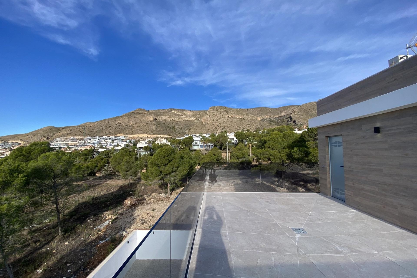
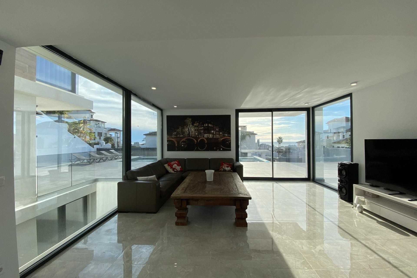
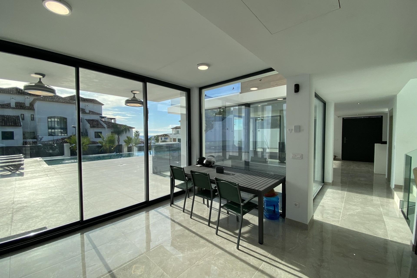
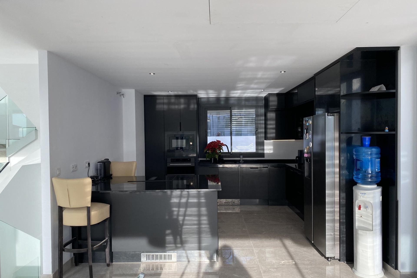
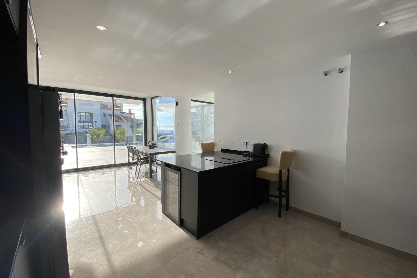
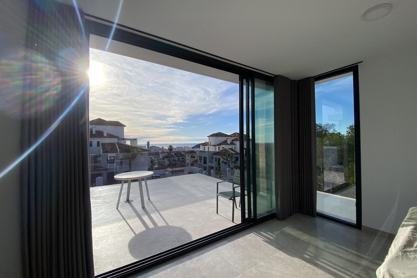
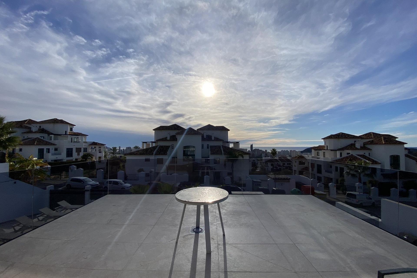
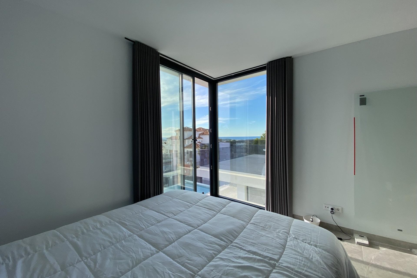
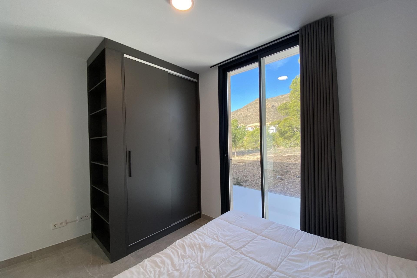
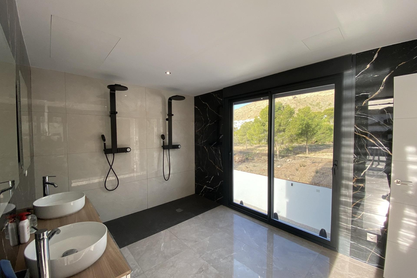
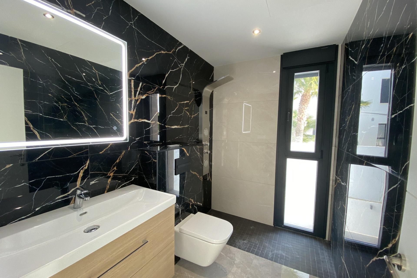
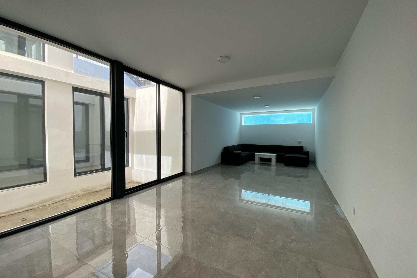
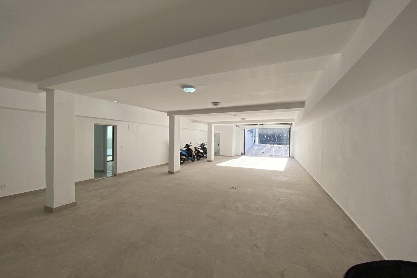
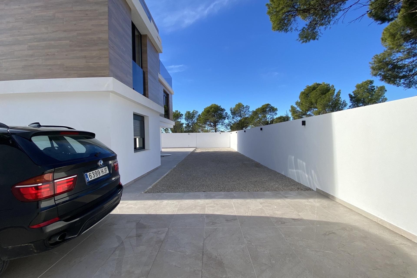
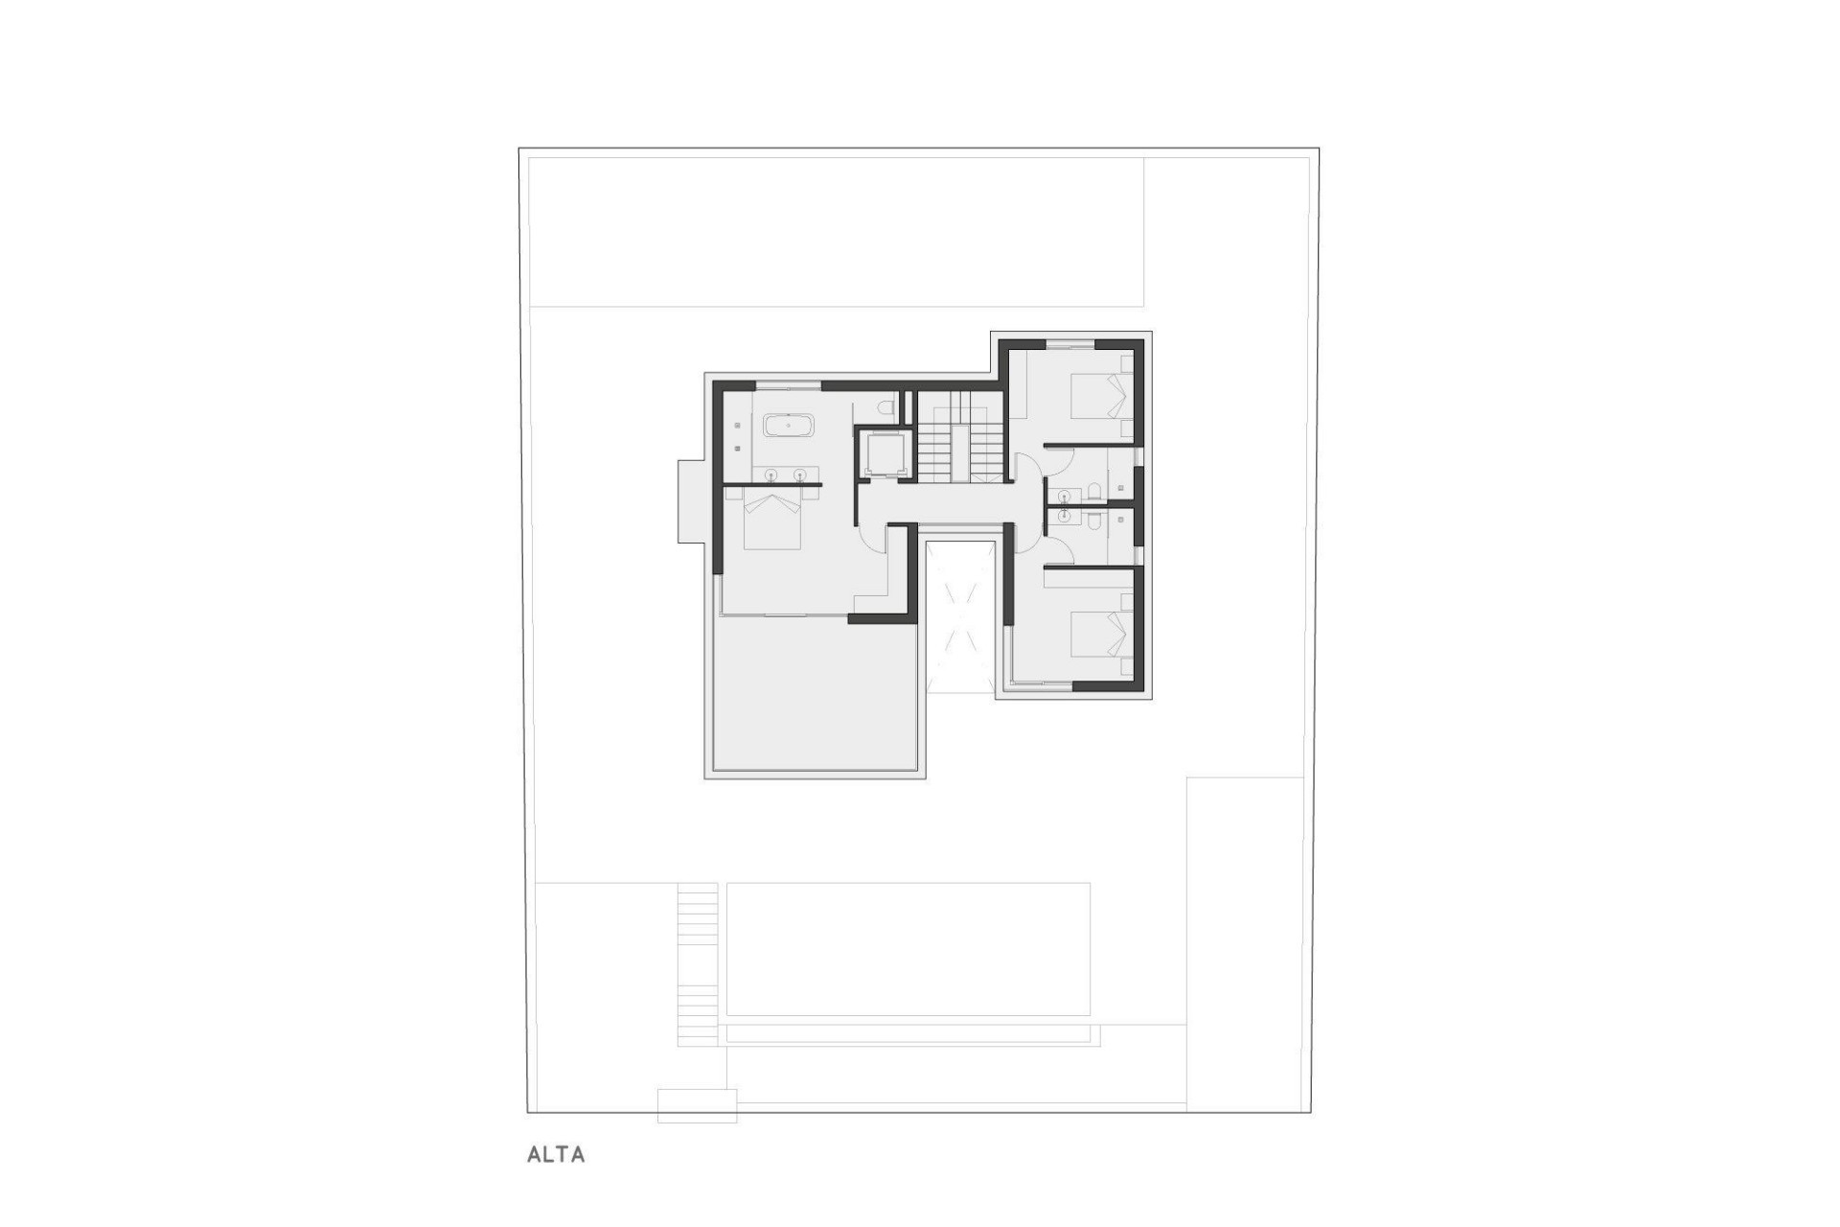
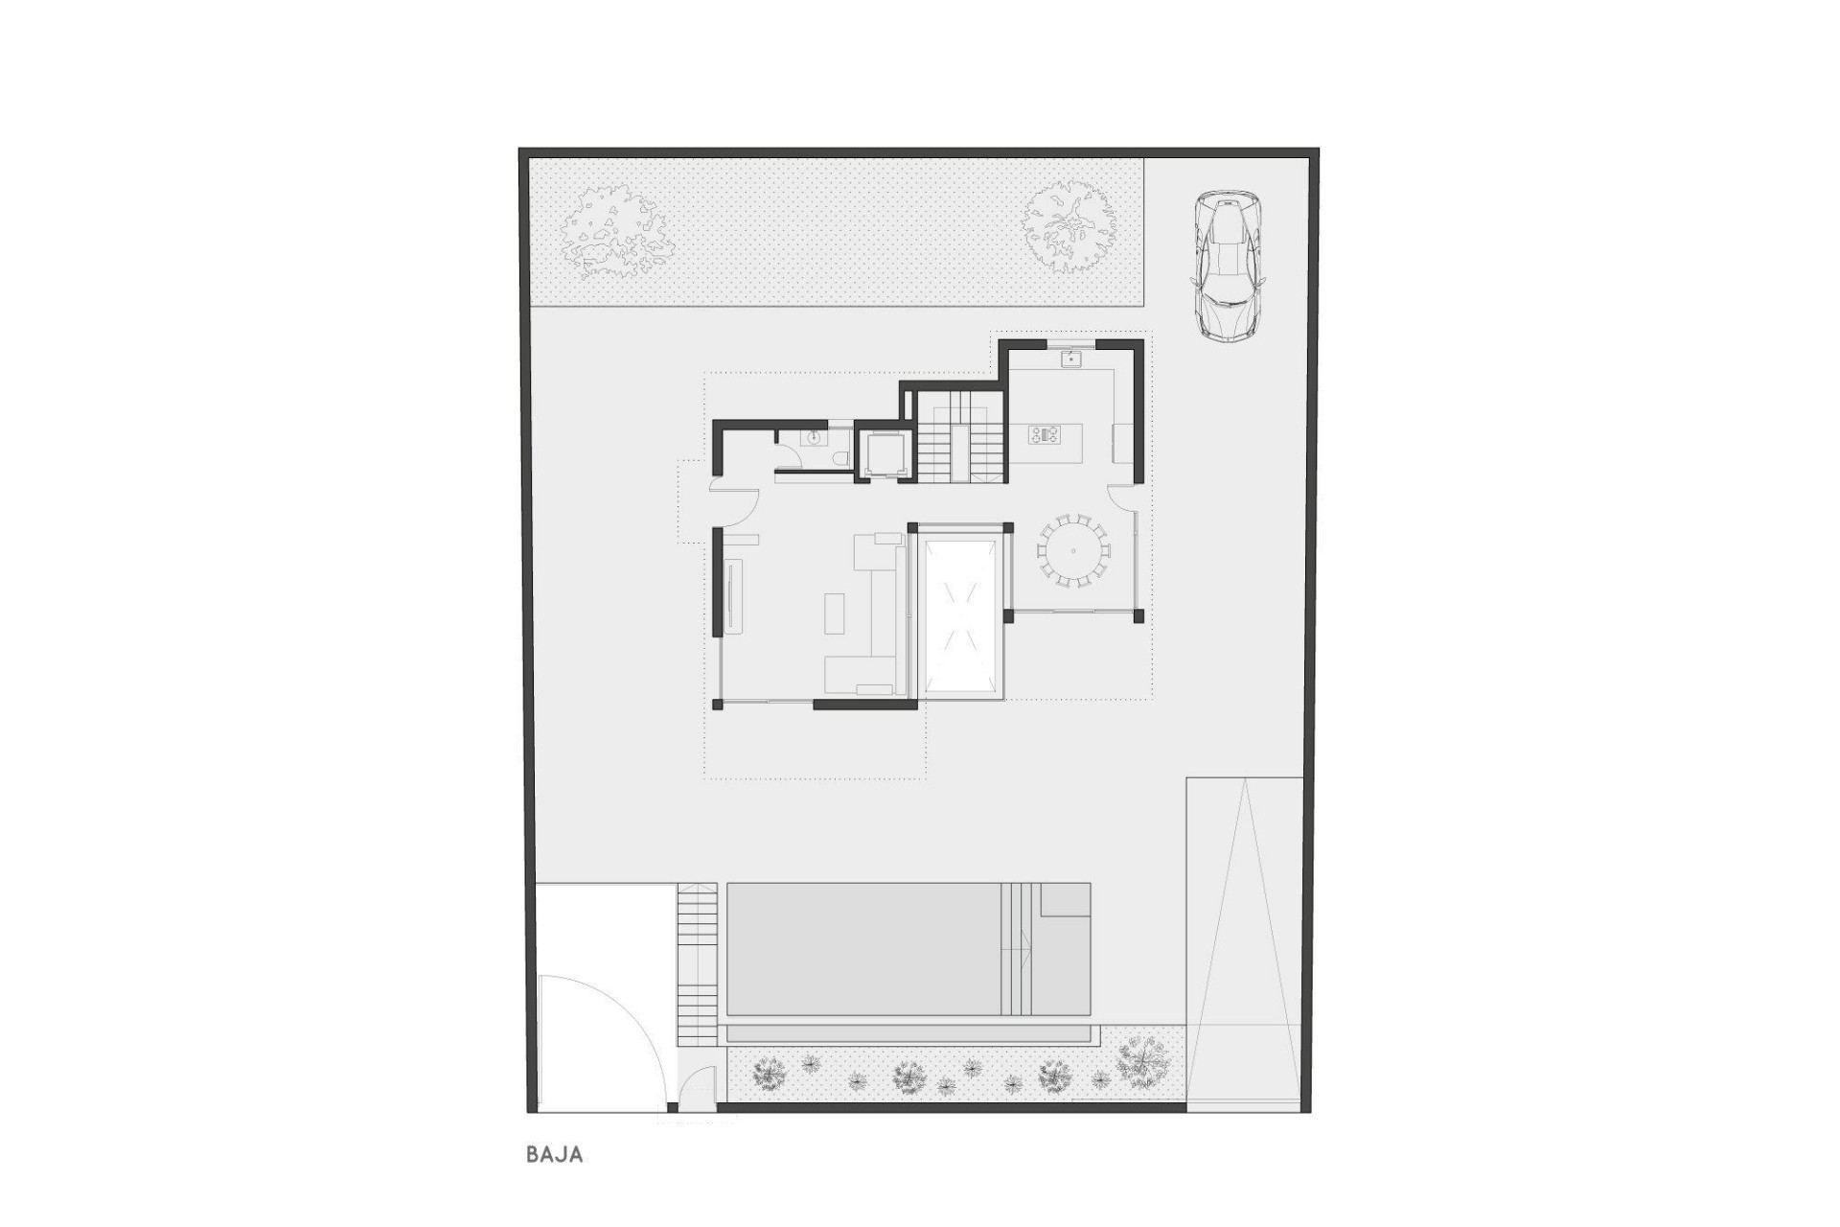
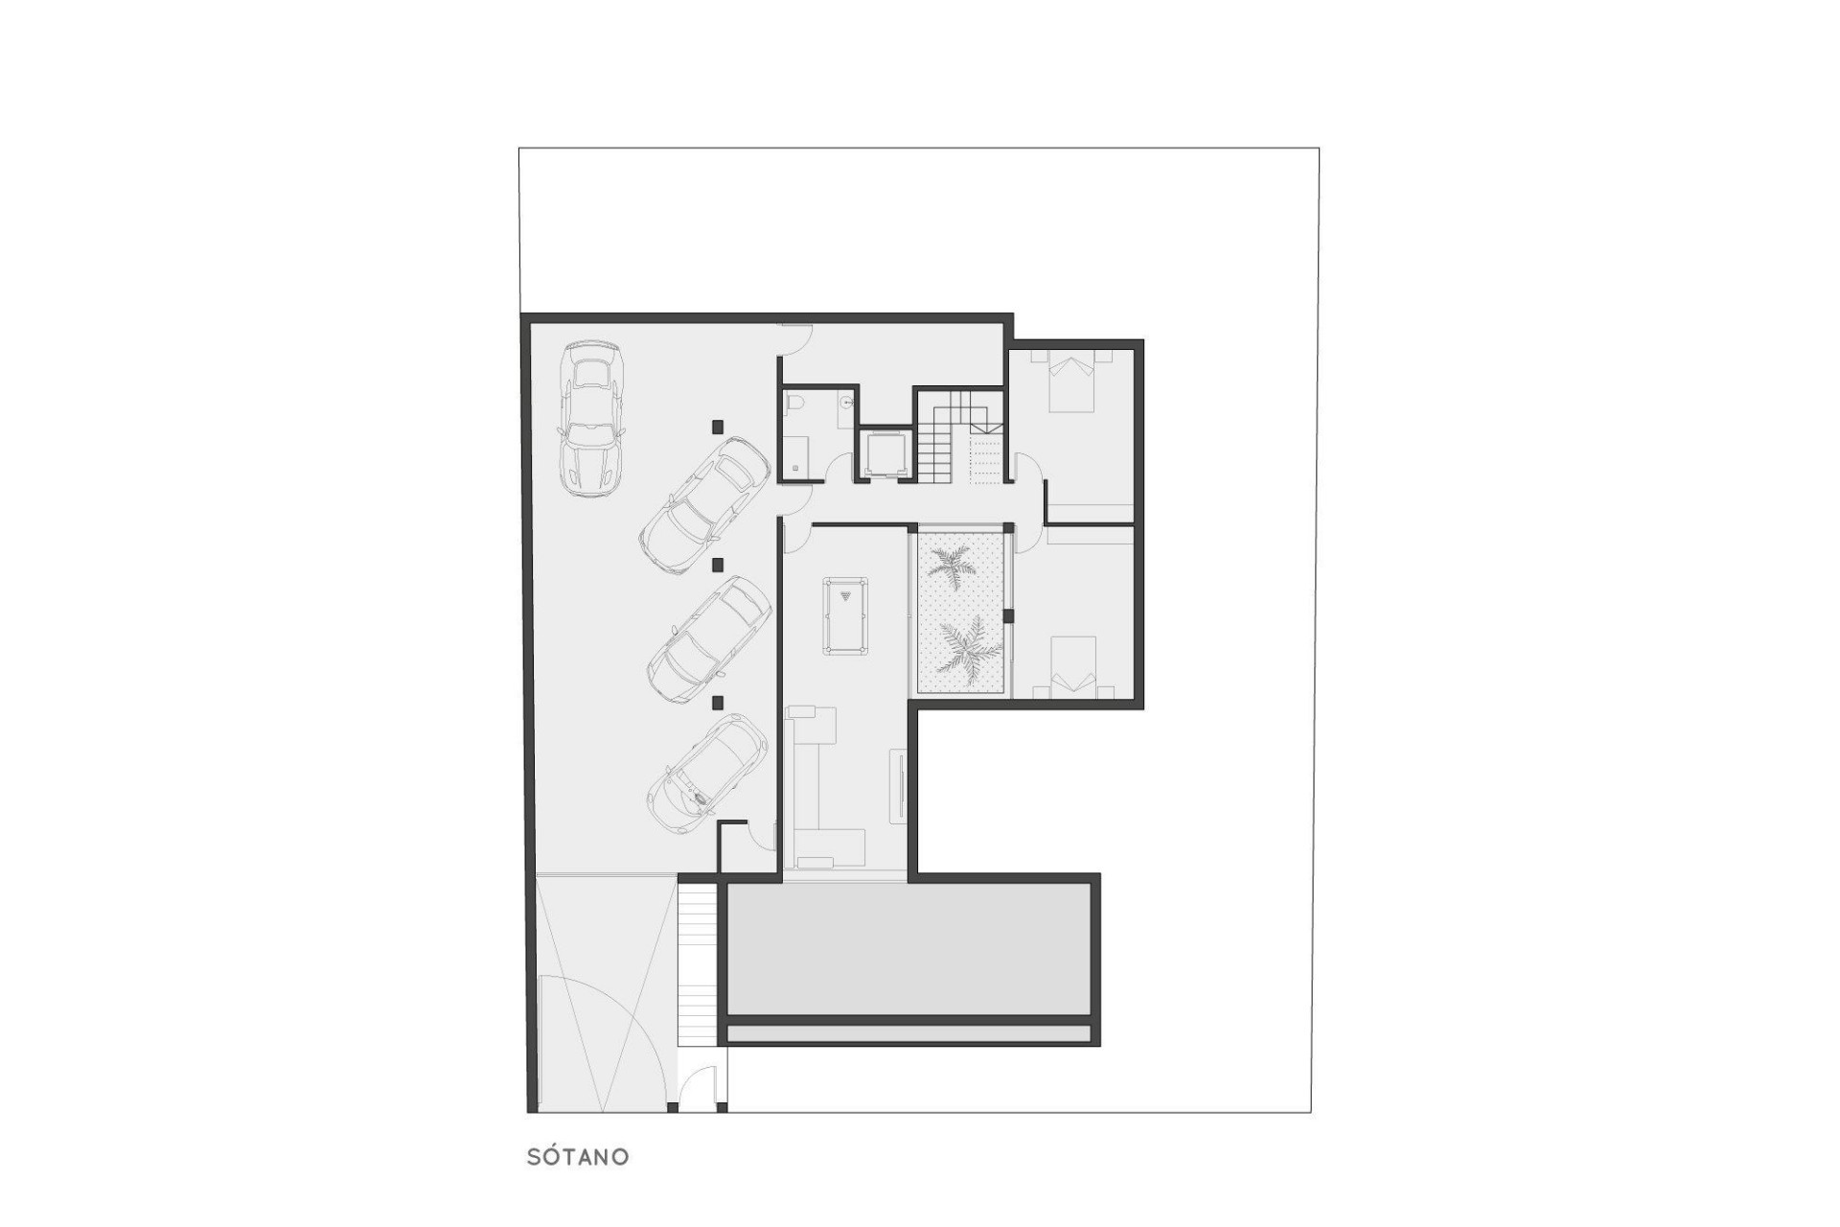
We present this newly built detached villa in Finestrat, situated on a 700 m2 plot with an approximate constructed area of 500 m2, distributed over three floors connected by an elevator. The property combines contemporary design, functionality, and a high level of amenities.~~### Layout~~**Multifunctional Basement**~~* Large private garage, suitable for several vehicles.~~* Utility rooms and a full bathroom.~~* Three multipurpose rooms that can be used as a gym, recreation room, office, or wine cellar.~~* Underwater window overlooking the pool, providing natural light to the main room in the basement.~~**Ground Floor – Living Area**~~* Spacious living and dining area with an integrated kitchen, designed as the central area of the home.~~* Guest toilet.~~* Interior patio that provides natural light and ventilation to all floors, acting as the architectural heart of the property.~~**Upper Floor – Sleeping Area**~~* Three en-suite bedrooms with high-quality finishes and excellent natural light.~~* Master bedroom with private terrace and unobstructed views.~~* Layout designed to maximize comfort and light.~~**Tower and Terraces**~The elevator provides access to the tower, which leads to two terraces with 360° panoramic views of the natural surroundings, the coast, and the mountains.~~### Equipment and Technical Specifications~~* Contemporary design with carefully selected materials and architectural solutions.~~* Underfloor heating via an aerothermal system for efficient year-round climate control.~~* Ducted air conditioning (heating and cooling).~~* Two separate driveways: one to the basement and one to the main floor.~~* Contemporary infinity pool.~~* Interior courtyard ensuring natural light and cross-ventilation.~~### Location~~Located in the residential area of **Sierra Cortina**, within the municipality of **Finestrat**.~~The owners are open for offers
 Bedrooms: 5
Bathrooms: 5
Built: 500m2
Plot: 700m2
Pool: Yes
Vistas al mar
A/A
Garage
Laundry
Alarm
Solarium
terrace
Elevator
heating
Wardrobes cupboard
Pool Own
Appliances
Alarm Theft
Light
satellite
Auto Irrigation.
porch
Alarm Fire
Bedrooms: 5
Bathrooms: 5
Built: 500m2
Plot: 700m2
Pool: Yes
Vistas al mar
A/A
Garage
Laundry
Alarm
Solarium
terrace
Elevator
heating
Wardrobes cupboard
Pool Own
Appliances
Alarm Theft
Light
satellite
Auto Irrigation.
porch
Alarm Fire
This info given here is subject to errors and do not form part of any contract. The offer can be changed or withdrawn without notice. Prices do not include purchase costs.



*Whilst we do try our best to provide current and correct information about all of our properties, CB Property Sales cannot be held responsible for any errors on our website, as quite often we are provided with information by third parties over whom we have no control.*
*The prices on our website are for the purchase of the property only, transfer tax (or IVA in the case of new build properties), notary fees, land registry fees and lawyers fees are not included*

First of all, thanks for contacting us.
We have received your request regarding the property reference: CBTG-13420. One of our agents will contact you as soon as possible.
First of all, thanks for contacting us.
We have received a request for a report if you lower the price of the property with the reference: CBTG-13420
In the meantime, please have a look at this selection of similar properties, that might be of interest to you: